


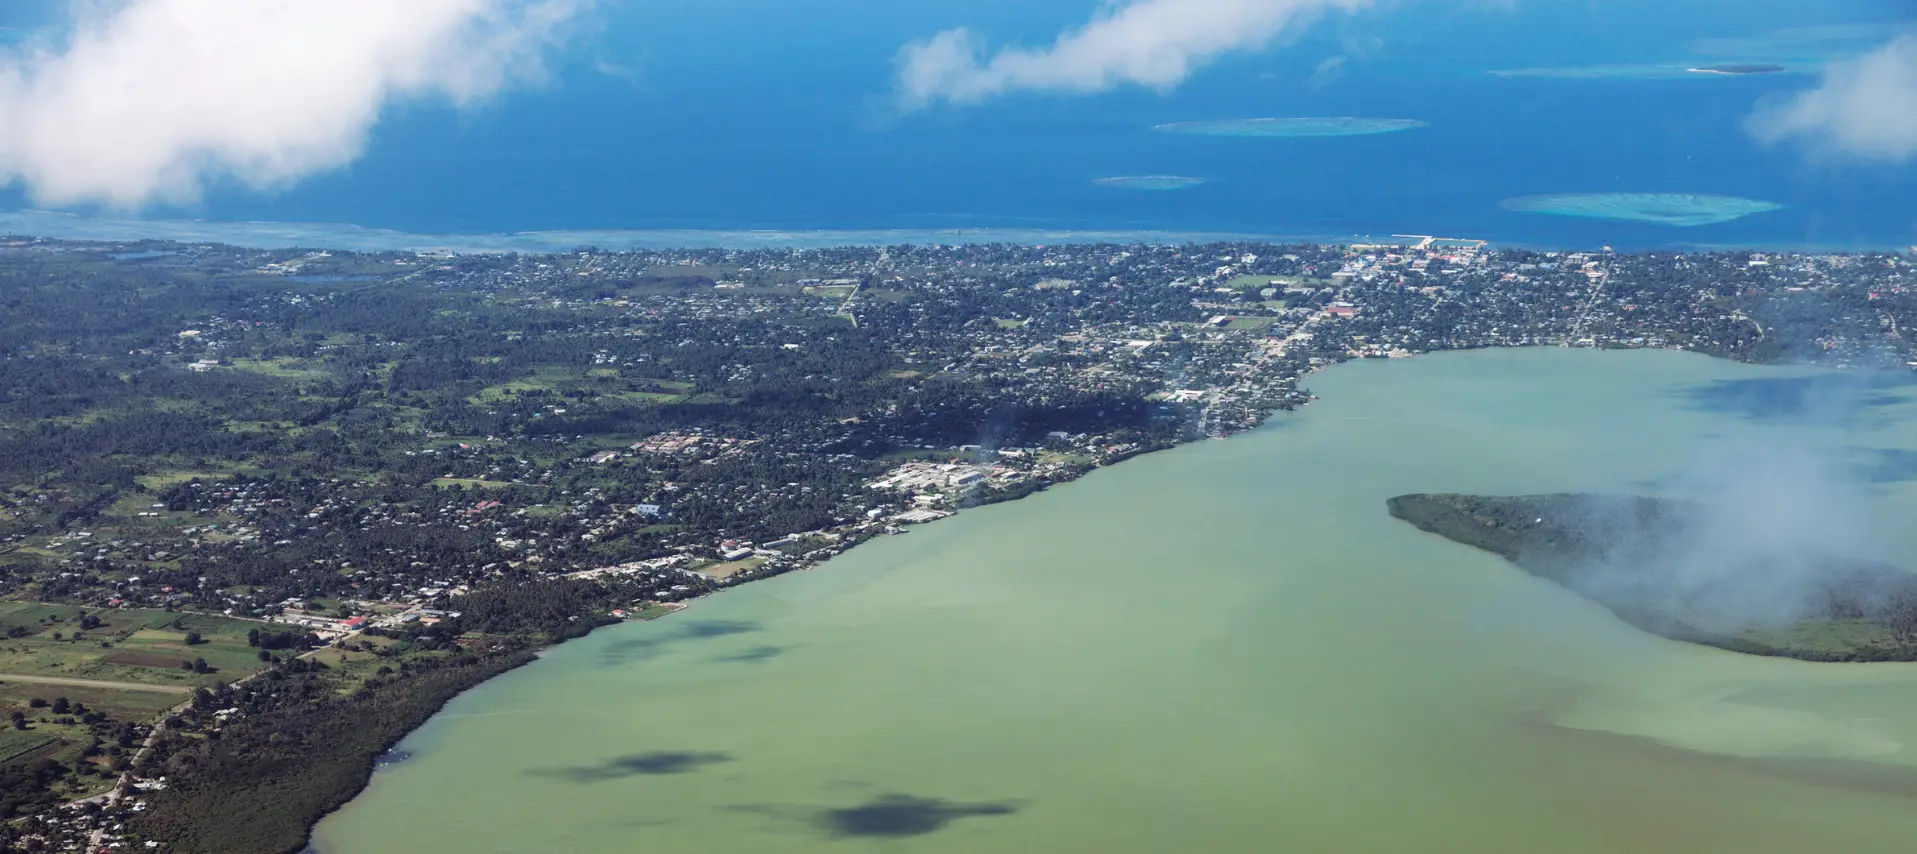
Tailulu College Hall, Tonga
Structural Design for Pasifika Community and Education Building
Project details
// Client -
Red Stag TimberLab
// Location -
Tonga
// Size -
2,180m2
// Services -
// Structural Engineering
Our structural engineers were engaged by Timberlab Solutions Ltd now Red Stag TimberLab to undertake the design of a complex timber roof structure for Tailulu College Hall, a Free Church of Tonga school and community facility in Nuku’alofa, Tonga.
The 2,180 m² building was developed as a multi-use community hall and performance space, supporting school assemblies, church and civic gatherings, and major events for the wider Pasifika community. The hall was opened in May 2018 as part of Tailulu College’s Golden Jubilee celebrations.
Timber roof engineering, long-span performance, and buildability
Our scope focused on the roof superstructure, delivering a 30-metre clear-span solution using glue-laminated (glulam) arch rafters supported on a concrete frame designed by others. The long-span timber design required careful consideration of geometry, member sizing, stability, and constructability to achieve a large unobstructed internal volume suited to ceremonial events, cultural gatherings, and performance use, while maintaining an architecturally expressed timber structure.

3D modelling, coordination, and shop drawings
With the roof’s complex geometry and the need for clean architectural outcomes, our team completed 3D Revit modelling to coordinate the timber roof form and exposed connection detailing with the architectural design. Kirk Roberts’ engagement also included the production of timber and steel shop drawings, supporting fabrication accuracy and ensuring the final structure aligned with the architectural intent for this culturally significant Pasifika community building.
A project of cultural significance
The completed hall is a major venue for Tailulu College and the wider community, hosting education, church, and civic functions. It also demonstrates our capability to deliver reliable, buildable structural solutions for Pasifika cultural architecture, education facilities, and community-focused buildings. It also demonstrates our ability to work closely with architects, fabricators, and local consultants across the Pacific to deliver a fully coordinated timber structural design.
Related projects

CHT Karaka Care Home, Auckland - Civil Engineering For A Purpose-built Aged Care Facility

Farmer Crescent, Wellington - Structural Engineering for Kāinga Ora Housing
